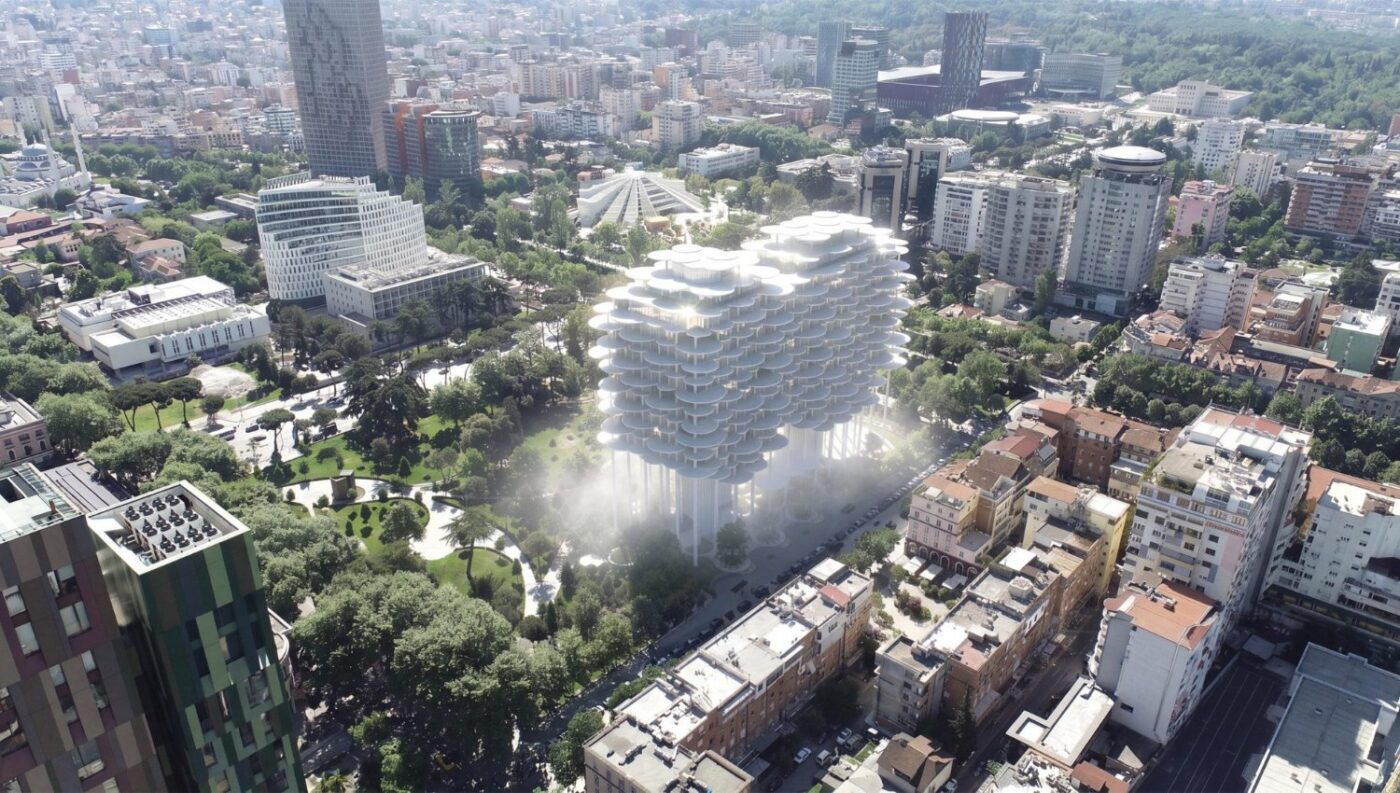
Bjarke Ingels’ studio BIG has won the competition to design Tirana Fountain Plaza, a mixed-use building in the Albanian capital that will hover above a public park. The plans include apartments, offices, a hotel, cultural spaces and water features, all lifted off the ground on slim white columns.
The site lies at the edge of Rinia Park on Rruga Sami Frashëri, where the Taiwan Center restaurant complex and the Taiwan Pool stand today. BIG will keep the pool and link it to a closed-loop system that captures, stores and reuses water. The upper volume is wrapped in layers of white discs, and rows of perforated discs line the glazed facades and give movement to the interiors. At each end, a curved volume clad in fluted glass connects the raised block to the ground.
Ingels describes the scheme as a cloud of homes hovering over the park rather than a tower competing for space on the skyline. “Like a cloud, it casts a cooling shadow over the public space below,” he said. Because most of the ground level stays open, the studio says the project will create more park and public space than exists on the site now. Planted gardens and rainwater management will surround the building, and irrigation of the planted areas is expected to lower flood risk in the area and cool the surrounding park.
The most unusual element is what Ingels calls “an upside-down fountain”. Instead of rising from the ground, the water falls from above, in a way the studio compares to a summer shower or autumn drizzle. The idea gives the project its name and ties the building to the water system around the existing pool, so that the fountain becomes part of the plaza’s everyday public life rather than a separate feature.
Tirana Fountain Plaza adds to a growing list of BIG projects in the city. The studio is building the bow-tie-shaped National Theatre of Albania, a scheme that drew protests in 2020, when activists were arrested for opposing the demolition of the original 1930s theatre. It is also working on a group of interfaith pavilions on a hillside near Tirana. The new site is close to the Pyramid of Tirana, the former museum that MVRDV turned into a cultural hub. No height, floor area, unit count, budget, client or completion date has been published for the plaza so far.